



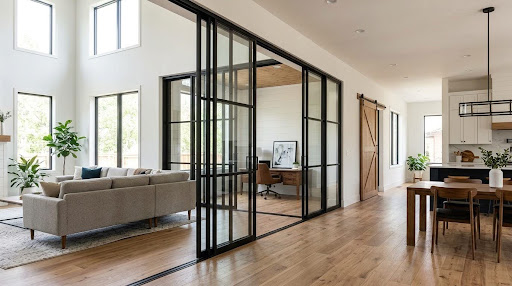
Open-plan layouts have shaped modern home design for years. Removing walls between kitchens, dining areas, and living rooms creates a sense of freedom, brings in more daylight, and makes it easier for families to spend time together. But many people who live in fully open homes eventually notice a few drawbacks: cooking smells drift everywhere, noise travels freely, and there’s nowhere to retreat when you need some quiet.
This is where doors come back into the conversation. Not the heavy, closed-off doors of older floor plans, but thoughtful, flexible designs that let a home stay open when you want it to and divide neatly when you don’t.
The Shift Toward “Broken-Plan” Living
Architects and interior designers increasingly talk about broken-plan layouts. The idea is simple: keep the openness and flow that people love, but introduce partial divisions that give each area its own identity. Rather than one large undefined room, the home becomes a series of connected zones.
Doors are one of the most effective tools for achieving this. A wide sliding door between the kitchen and living room, for example, can stay open during a busy family afternoon and close in the evening to keep the living area calm. The space remains connected visually, yet it gains a flexibility that a fully open layout can’t offer.
Why Flexibility Matters
Homes now serve more purposes than ever. The same space might function as a workplace in the morning, a classroom in the afternoon, and a place to relax at night. Doors that allow quick changes between open and closed layouts help a single floor plan adapt to these shifting needs without major construction.
Door Styles That Suit Open Layouts
Not every door works well in an open home. Traditional hinged doors can feel bulky and often require clearance space that disrupts furniture placement. Several alternatives tend to work better.
Wide Sliding Panels
Large sliding doors move along a track, either on the surface of the wall or within a recessed system. They can span wide openings and leave the floor clear. When fully open, they barely interrupt the room; when closed, they create a clean division.
Pocket Doors
Pocket doors slide into a cavity inside the wall, disappearing entirely when open. They’re ideal for spaces where you want the opening to feel completely unobstructed most of the time.
Pivot Doors
A pivot door can serve as a dramatic divider between major zones. Because it rotates around a central or offset axis, it can be oversized without feeling cumbersome. Even when closed, a well-designed pivot door acts almost like an architectural feature.
Glass Partitions with Doors
Framed glass walls with integrated doors maintain light and visibility while blocking sound and smells. They’re especially popular for home offices placed within or beside living areas.
Keeping the Design Cohesive
One risk of adding doors to an open home is visual clutter. Each new element needs to feel like it belongs to the original design rather than something added later.
Clean lines, consistent finishes, and proportions that respect the scale of the space all help. Openings in open-plan homes are frequently wider or taller than standard sizes, which is why many homeowners consider Custom Modern Doors designed to fit unusual dimensions and the contemporary architecture around them. A door that matches the opening precisely looks deliberate, while an oversized frame or mismatched panel tends to draw attention for the wrong reasons.
Matching Materials Across Zones
When doors connect several zones, it helps to repeat materials found elsewhere in the home. Wood tones that echo the flooring, metal frames that match window profiles, or lacquer colors that align with cabinetry all strengthen the overall sense of unity.
Sound, Smell, and Comfort
Practical comfort is often the main reason people add doors to open spaces. A few considerations make a real difference here.
- Seals and fit: Even a beautiful door won’t block sound well if gaps remain around the edges. Proper seals and accurate installation are essential.
- Door core: Solid or engineered cores reduce noise transfer better than lightweight panels.
- Kitchen separation: A door between cooking and living areas helps contain odors and heat, especially in homes where cooking is frequent and generous.
- Temperature control: Closing off certain zones can make heating and cooling more efficient, since you’re not conditioning a single large volume of air all the time.
Bringing Refinement Into Shared Spaces
In open homes, doors are highly visible. They aren’t hidden in a corridor; they sit right in the main living areas where guests gather and families spend most of their time. That visibility makes quality especially noticeable.
Italian design traditions place great emphasis on proportion, finish, and hidden technical details such as concealed hinges and quiet closing mechanisms. For interiors that aim for a polished, upscale feel, Luxury Interior Italian Doors can introduce that level of refinement into shared spaces, where premium materials and careful craftsmanship are seen and appreciated every day.
Hardware Choices
Hardware matters more in open layouts than many people expect. Slim recessed pulls keep sliding doors visually light, while statement handles can add character to a pivot door. Coordinating hardware finishes with lighting fixtures and taps adds subtle consistency across the home.
Planning Doors During Renovation
If you’re renovating an open-plan home, it’s worth planning door placement early. Pocket doors, for instance, need wall cavities that are much easier to build during construction than to retrofit later. Electrical outlets, switches, and plumbing also need to be positioned so they don’t interfere with sliding mechanisms.
Consider how each zone will actually be used. A home office might need full acoustic separation, while a dining area might only need occasional division. Matching the door type to the real purpose of each space prevents overbuilding and keeps the design light.
Conclusion
Open-plan living doesn’t have to mean living without boundaries. Thoughtfully chosen doors allow a home to stay bright and connected while still offering privacy, quiet, and flexibility when needed. By selecting styles that suit wide openings, keeping finishes consistent, and paying attention to comfort and craftsmanship, homeowners can enjoy the best of both worlds: a home that feels open and welcoming, yet adapts gracefully to everyday life.
